

1 bedrooms 1 baths house For Sale By Owner in Ottawa Ontario
- $250,000


- $250,000
Overview
- Single Family Home
- 1
- 1
- N/A
- N/A sqft
Description
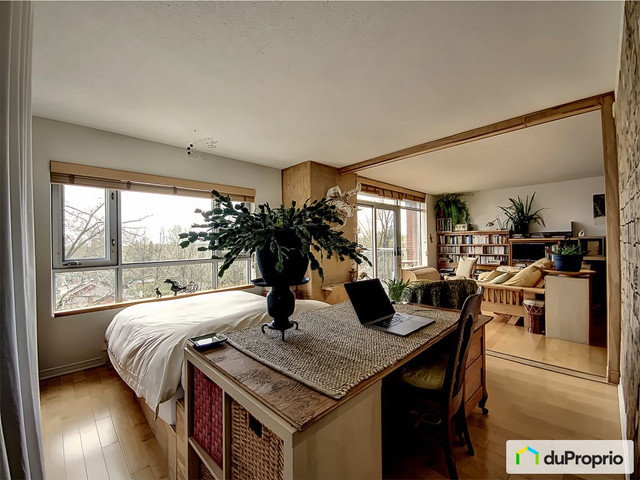
STUDIO-LOFT avec possibilité de chambre fermée705 p2
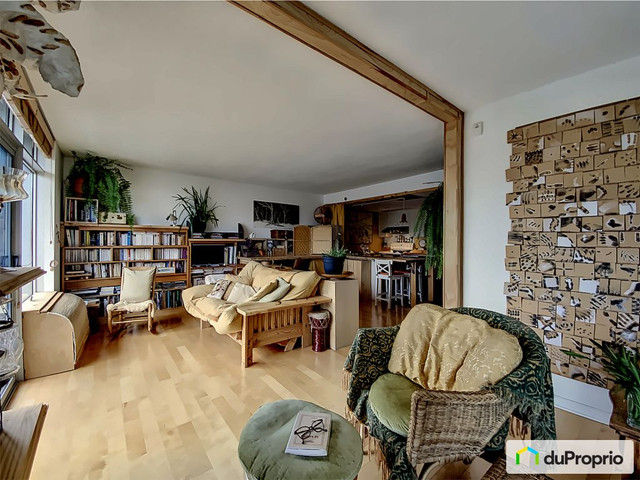
Espace de vie et de travail tranquille et inspirant Aire ouverteAbondante lumière naturelleDernier étageInsonorisation supérieure – Air climatisé
Vue panoramique sur le ciel et les arbres matures du vieux village d’AylmerTrès peu de circulation dans les rues en cul-de-sac en basBalcon 5 x 12 sans voisin
Accès à la rue principale du village tout à côté par le beau sentier du monastère:
À proximité à pied, à bicyclette :
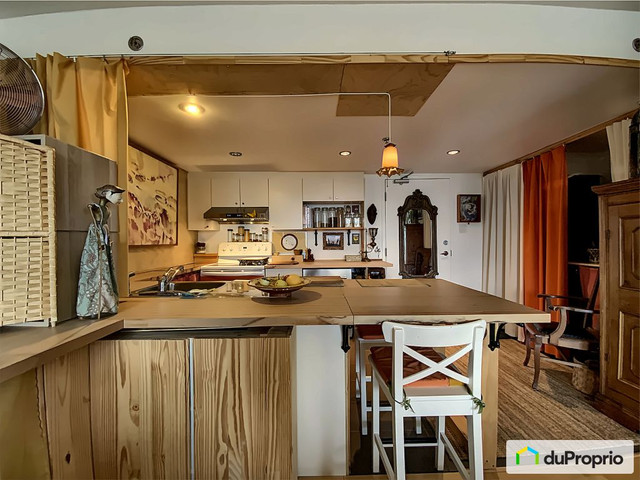
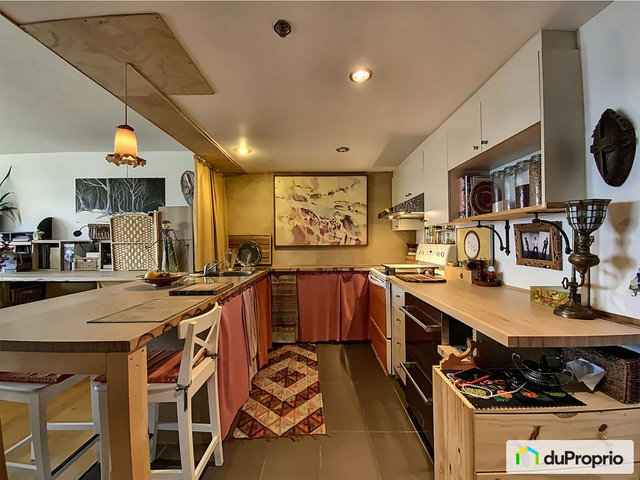
Parc commémoratif du village (marché local tous les dimanches d’été), marina, plage municipale des Cèdres, Centre d’ exposition L’Imagier, piste cyclable. Par le boulevard Lavigne : épiceries grande surface, épiceries africaines et arabes, pharmacie, centre d’achat, SAQ, quincaillerie. En voiture ou en autobus, à 20 minutes d’ Ottawa et du parc de la Gatineau DESCRIPTION DE L’UNITÉEspace à aire ouverte : cuisine, atelier*, salon, bureau, chambre1 salle de bain fermée1 salle de lavage fermée avec 1 comptoir d’établi1 chambrette de corridorNombreux espaces de rangementRemisage 4 x 6 x 8 au sous-sol de la bâtisse
POSSIBILITÉ DE REFERMER L’ESPACE OUVERT / voir les 4 photos à la fin de l’album : espace avec chambre fermée et cuisinette semi-fermée avant les travaux.
* L’espace-atelier peut retrouver sa fonction d’origine de salle à dîner.
* La table-comptoir de la cuisine pour retrouver sa fonction d’armoires ou d’espace pour le lave-vaisselle comme à l’origine. Les matériaux n’ont pas été conservés.
*Il est possible de refermer le mur enlevé pour créer une aire ouverte et ainsi retrouver une chambre fermée. J’ai remisé la porte au sous-sol.
Planchers bois franc industriel et planchers de céramiqueComptoirs de bois stratifiéModule de chauffage et d’air climatisé https://www.friedrich.com/consumer/products/wallmaster ENVIRONNEMENT SÉCURITAIRESystème d’intercom à l’entrée, code d’accès dans l’ascenseur pour le 5e étage, système d’alarme incendie, gicleurs L’unité a été achetée en mars 2020. L’espace d’origine – avec une chambre fermée et une cuisinette semi-ouverte – a été transformé en aire ouverte en mode auto-construction avec plan approuvé par le CA de l’immeuble.
INCLUSIONSStores en latte de boisRideaux de coton des espaces de rangementBoiseries et étagères ajoutées
FRAIS LIÉS À LA PROPRIÉTÉFrais de condo : 346 $ / mensuel incluant fonds de prévoyanceHydro paiements égaux : 36 $ / mensuelTaxe municipale : 486,28 / trimestrielTaxe scolaire : 117,25 $ annuel (01-07-2023 au 30-06-2024)
ÉVALUATION MUNICIPALE : 230 000 $
Les frais de condo incluent :· 1 place stationnement extérieur (possibilité de louer 1 espace de stationnement intérieur)· Espaces collectifs pour stationnement visiteur· Gestion très pratique des déchets, compost et récupération· Déblayage stationnement· Lavage annuel des vitres extérieures· Excellent entretien régulier des espaces communs intérieur et extérieur· Entretien ponctuel calfeutrage, conduit de sécheuse, alarme de feu BÂTISSEImmeuble de 5 étagesAnnée de construction 2010Construction industrielleLe 345 du Square Wilfrid est une bâtisse d’une centaine d’unités, située au fond de l ancien parc du monastère (derrière l immeuble 325 donnant sur le boulevard Lavigne). Favorisant une belle mixité sociale, des gens de tous âges, de différentes origines, de conditions physiques et sociales diverses vivent dans les condominiums aux 4e et 5e étages et dans les logements à prix modiques aux 3 premiers étages. Le Square Wilfrid est géré par GESTION ALLUMETTIÈRES en syndicat de copropriété (CA et AGA)http://www.gestionallumettieres.com/services-syndicats-coproprietaires/
—
Automatic translation
STUDIO-LOFT with the possibility of a closed bedroom 705 ft2
Quiet and inspiring living and working space Open area Abundant natural light Top floor Superior soundproofing – Air conditioning
Panoramic view of the sky and the mature trees of the old village of Aylmer Very little traffic on the streets in cul-de-sac downstairs Balcony 5 x 12 without neighbors
Access to the main street of the village next door by the beautiful monastery path:
Nearby on foot, by bike:
Village commemorative park (local market every summer Sunday), marina, municipal beach of Les Cèdres, L’Imagier Exhibition Center, bike path. Through Lavigne Boulevard: supermarket grocery stores, African and Arab grocery stores, pharmacy, shopping center, SAQ, hardware store. By car or bus, 20 minutes from Ottawa and Gatineau Park UNIT DESCRIPTION UNIT DESCRIPTION Open space: kitchen, workshop*, living room, office, bedroom 1 closed bathroom 1 closed laundry room with 1 workbench counter 1 counter 1 corridor bedroom Numerous storage spaces Storage 4 x 6 x 8 in the basement of
POSSIBILITY OF CLOSING THE OPEN SPACE/see the 4 photos at the end of the album: space with closed bedroom and semi-closed kitchenette before work.
* The workshop space can be restored to its original function as a dining room.
* The kitchen countertop to regain its function as cabinets or space for the dishwasher as originally. The materials have not been preserved.
*It is possible to close the removed wall to create an open area and thus find a closed bedroom. I put the door back in the basement
Industrial hardwood floors and ceramic floors Laminate wood counters Laminate wood counters Heating and air conditioning module https://www.friedrich.com/consumer/products/wallmaster SAFE ENVIRONMENT Intercom system at the entrance, elevator access code for the 5th floor, fire alarm system, sprinklers The unit was purchased in March 2020. The original space – with a closed bedroom and a semi-open kitchenette – was transformed into an open area in self-construction mode with a plan approved by the building’s board
INCLUSIONS: Wood slat blinds, Cotton curtains, storage spaces, woodwork and shelves added
PROPERTY FEES Condo fees: $346/monthly including contingency funds Hydro equal payments: $36/ monthly Municipal tax: 486.28/quarterly School tax: $117.25 annually (01-07-2023 to 30-06-2024)
MUNICIPAL ASSESSMENT: $230,000
Condo fees include: · 1 outdoor parking space (possibility of renting 1 indoor parking space) · Collective spaces for visitor parking · Very practical management of waste, compost and recovery · Parking clearance · Annual exterior window cleaning · Excellent regular maintenance of indoor and outdoor common areas · Excellent regular maintenance of indoor and outdoor common areas · Occasional maintenance caulking, dryer duct, fire alarm BUILDING 5 storey building Year Construction 2010 Industrial construction The 345 du Square Wilfrid is a building of around one hundred units, located at the end of the former monastery park (behind the 325 building overlooking Boulevard Lavigne). Promoting a great social mix, people of all ages, different origins, and diverse physical and social conditions live in condominiums on the 4th and 5th floors and in low-cost housing on the first 3 floors. Wilfrid Square is managed by GESTION ALLUMETTIÈRES in a condominium syndicate (CA
Details
Updated on March 1, 2025 at 9:40 am-
Property Price $250,000
-
Property Size N/A sqft
-
Bedroom 1
-
Bathroom 1
-
Garages N/A
-
Property Type Single Family Home
-
Property Status For Sale
-
Listing by By Owner
Address
Open on Google Maps-
Address: 546-345 boulevard Wilfrid-Lavigne, Gatineau (Aylmer), QC, J9H 0E7
-
City: Ottawa
-
Province: Ontario
Schedule a Tour
Mortgage Calculator
-
Down Payment
-
Loan Amount
-
Monthly Mortgage Payment

- EasyList